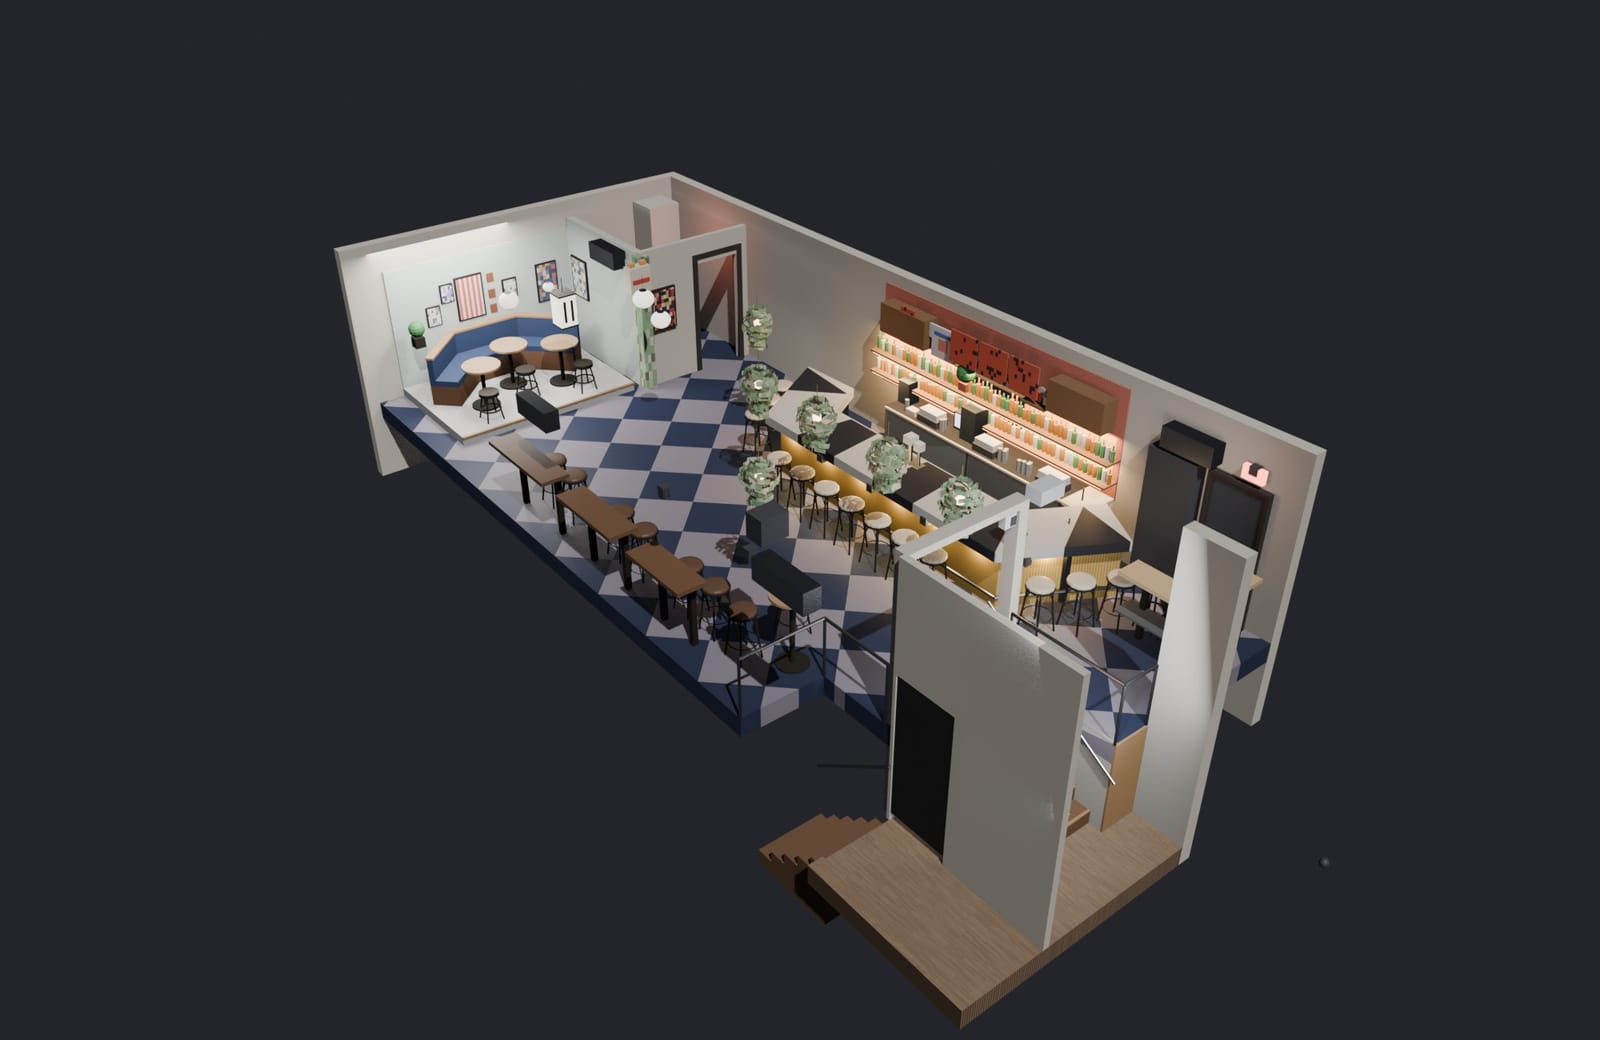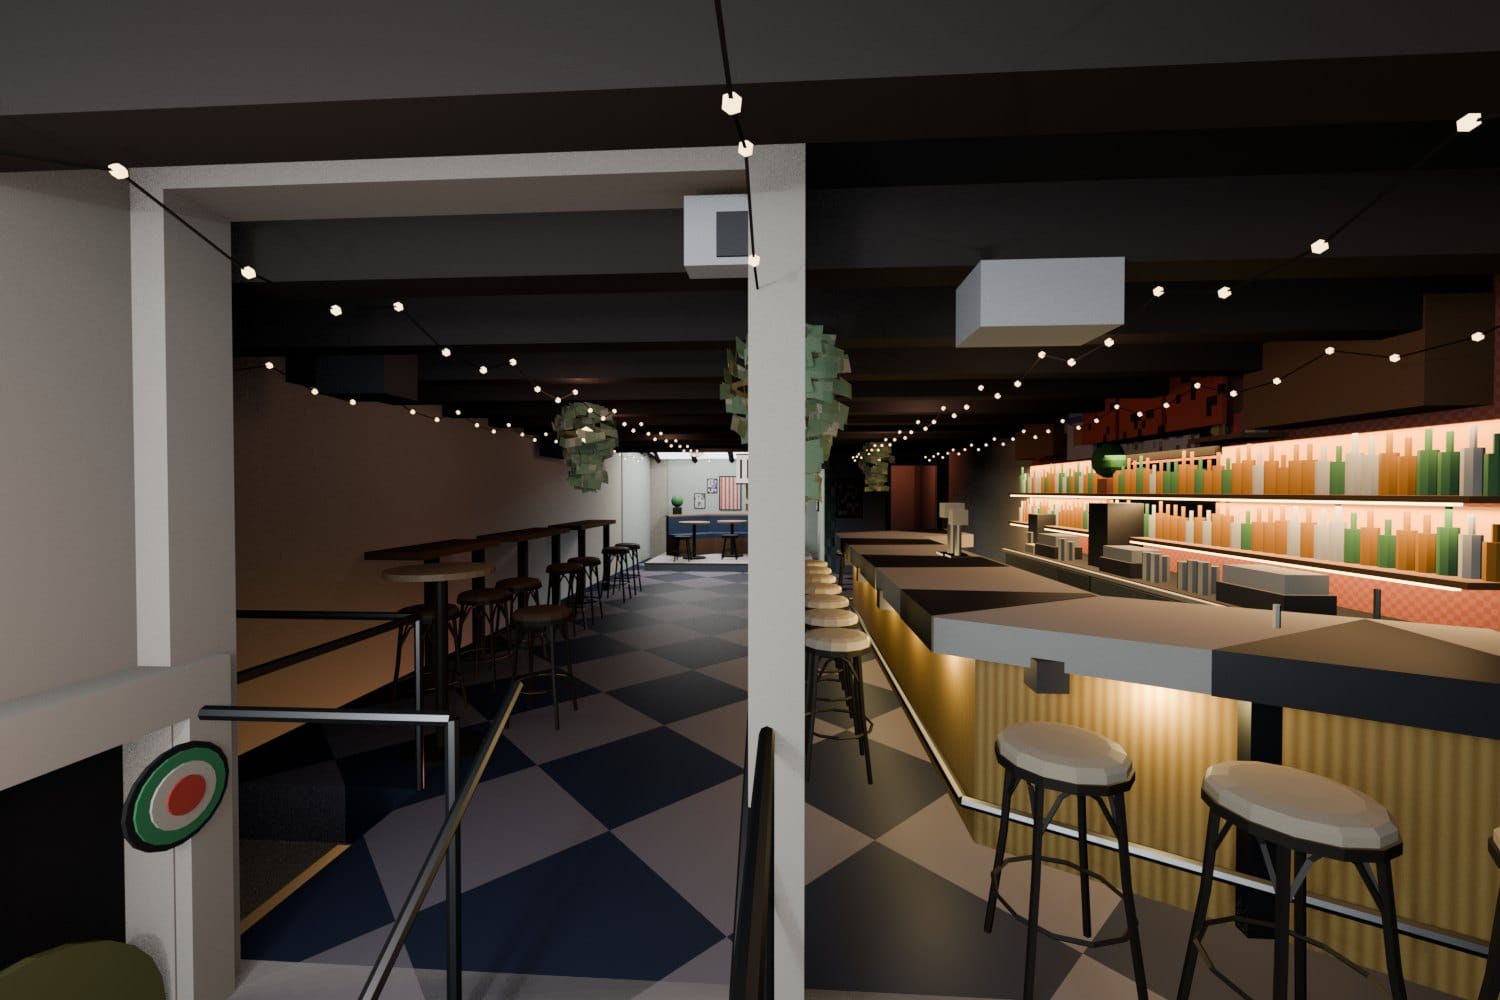
Step 01. Zone · Bar rail (ground level counter)
The rail
What happens here
The bar rail is counter service: 13 stools along the bar, worked from three stations. One bartender covers it from Monday to Thursday and on Sunday, two on Friday and Saturday, with a barback behind them. At peak, guests also stand at the rail.
Key figures
- Seats
- 13
- Bar stations
- 33 sources
- Standing room
- 15–60 covers a weekStanding room at bar rail during peak hours; two levels allow flexible configurations
Why the layout matters
The rear station is the service well. It sits beside the undercounter glasswasher, and ice and batches come up from the basement to the same end. The model finds the rail seat-bound: seats, not the bartenders, set its pace.
- AdjacentGlass return path from floor to washer without crossing guests.Station 3 (rear, service well) · Undercounter glasswasher
- AdjacentIce and batch restock from basement storage to rear service station.Stair to basement (stairwell behind the landing's left wall, entered through the doorway D-08) · Station 3 (rear, service well)
- AdjacentAcross the landing and the main-floor edge: the stair head is on the left wall and the bar's front wing begins at y 2.6 on the right.Main bar assembly (counter, working aisle, back bar) · Stair to basement (stairwell behind the landing's left wall, entered through the doorway D-08)
- ClearancePrimary aisle between the left-wall seating and the bar (box to box; excludes the bar stools' 0.45 m): at least 1.0 m; code minimum 1.12 m.High-top ledge and stool run along the left wall · Main bar assembly (counter, working aisle, back bar)
- FragileSpecialised stations.
- FragileSingle washer.
Evidence: EstimatedConfidence: MediumR-ANALYST-REVIEW · Analyst review (non-public)Analyst answers to the gap list: confirmations and operating knowledge, distinct from public sourcesR-BRAKETHROUGH · Video contentBrakeThrough Media profile of a founder tied to the 2022 Altos Bartenders' Bartender award, interior and exterior b-rollR-DOH · NYC Department of Health and Mental HygieneRestaurant inspection records, violation history, grades, equipment and room documentationR-INFATUATION · Press reviewThe Infatuation review with photography by a staff photographerR-OFFICIAL · Official sourcesInformation from official website, Resy booking platform, and official statementsR-OFFICIAL-GALLERY · Venue galleryOfficial katanakitten.com gallery with multiple professional photographersR-PUNCH · Press featurePUNCH magazine article with professional photography by a staff photographerR-VINEPAIRPODCAST · InterviewVinePair 'The Buildout' podcast, a founder origin-story interview, spoken layout and history detail, Dec 2025
Opens the 3D room at THE BAR, for step: The rail.